
Support quality, independent local news Help fund public-interest journalism in Caerphilly County Borough from just £1 a month and enjoy an advert-free website experience. Become a member today →
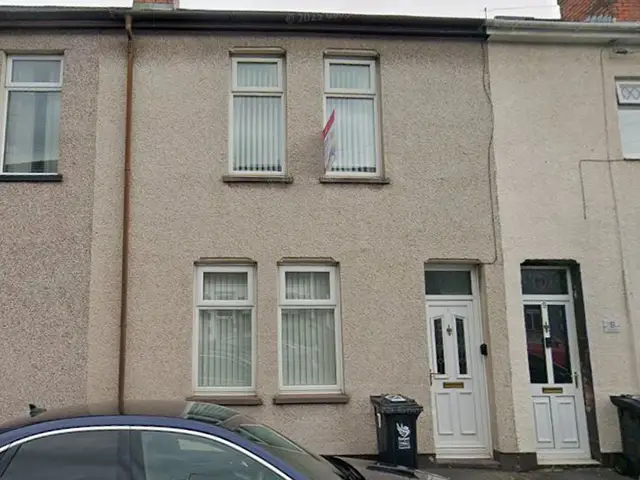
A developer has updated proposals for a HMO conversion in Newport’s Conway Road after a first bid was knocked back by a national planning inspector.
Wilmont Assets Ltd’s new plans seek to address concerns around the living standards for the HMO’s future occupants, which were raised at an appeal earlier this month.
Newport City Council’s planning committee had refused to grant permission for the conversion – amid concerns about proposed bedroom sizes and the location of the bathroom, which was accessible through the kitchen.
Inspector Julie de-Courcey found “the harm to amenity and well-being of future occupiers would be significant and is a compelling factor”, prompting her to dismiss the developer’s appeal.
HMOs (houses in multiple occupation) are typically properties for between three and six single, unrelated adults who have their own private bedrooms but share other communal areas.
In a supporting statement for the new application, planning agents at LRJ Planning said the revised proposal “significantly improves” the living conditions of prospective residents.
In this case, the property at 7 Conway Road would be transformed from a three-bedroom house into a four-bed HMO, with the largest existing bedroom divided into two.
The planning agents said the new scheme includes a first-floor shower room and toilet, in an effort to overcome the main issues the inspector raised at the previous appeal hearing.
“The appeal was dismissed solely due to concerns regarding the internal arrangement of facilities for future occupiers – specifically the absence of bathroom facilities at first-floor level and the implications this had for the quality of accommodation and flood resilience,” the agents explained.
“The current proposal has been revised to directly address the matters identified by the inspector.
“The proposed layout provides appropriate sanitary facilities accessible to residents at first-floor level, ensuring that occupiers have convenient access to essential facilities without the need to travel through communal kitchen and living areas.”
They added the conversion “seeks to make efficient use of an existing residential property within a highly sustainable urban location, providing additional shared accommodation within the existing housing stock”.
The layout of the bedrooms remains largely the same as in the original application, with one room marginally bigger than the council’s minimum size standards.
At the planning committee meeting to discuss the original plans, in December 2025, one member argued the planned bedroom sizes were justification for refusing planning permission, claiming that generally residents risked being put in “smaller and smaller boxes if we approve this size of HMO”.
However, at appeal the planning inspector accepted that the smallest proposed bedroom, “despite its size, could accommodate a single bed and essential furniture”.
The new application is currently out for consultation, and can be viewed on the Newport City Council website under reference 26/0620.